



Cleanroom: general guide and key facts
What is a cleanroom?
A cleanroom is a room in which the amount of dust and other particles in the air is kept below a set limit, so that the products made inside it stay free of contamination. Temperature, humidity and air pressure are usually controlled as well. Filtered air is blown into the room, carries particles away and is replaced many times per hour, and the room is kept at a slightly higher pressure than the spaces around it so that less clean air cannot flow in.
Who needs a cleanroom?
Any company whose product can be damaged by a particle or a microorganism needs a cleanroom. The main users are pharmaceutical and biotech manufacturers, medical device makers, hospital pharmacies and high tech industries such as semiconductors, photonics and aerospace. Each sector has its own regulations, and these decide how clean the room must be.
How is cleanliness measured?
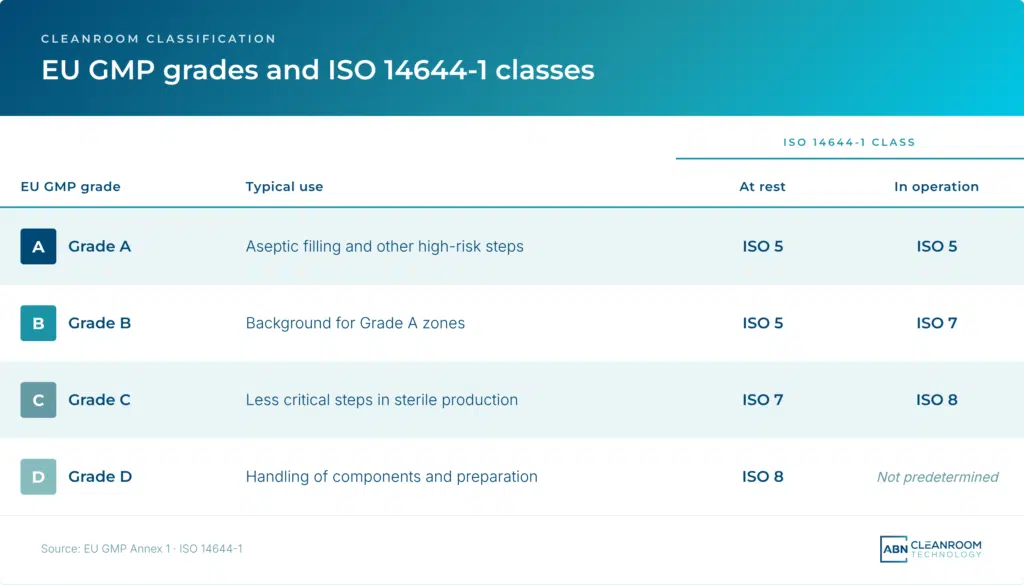
The international standard ISO 14644-1 divides cleanrooms into nine classes, from ISO 1 as the cleanest to ISO 9. Each class sets a maximum number of particles per cubic metre of air, and each step down the scale allows about ten times more. An ISO 5 cleanroom allows at most 3,520 particles of 0.5 µm or larger per cubic metre, while an ISO 7 cleanroom allows 352,000.
Pharmaceutical manufacturers follow EU GMP Annex 1, which uses Grades A to D. These grades also limit microorganisms, and they are checked both with the room empty (at rest) and during production (in operation).
The classification is the most important choice in a cleanroom project, because it drives most of the building and energy cost. Choosing the class the process actually needs keeps the room compliant without paying for cleanliness that adds nothing.
What does a cleanroom consist of?
- Air handling and HEPA filters. The air handling unit heats, cools and dries the air, and HEPA filters remove particles before the air enters the room. This system is usually the largest part of both the investment and the energy use.
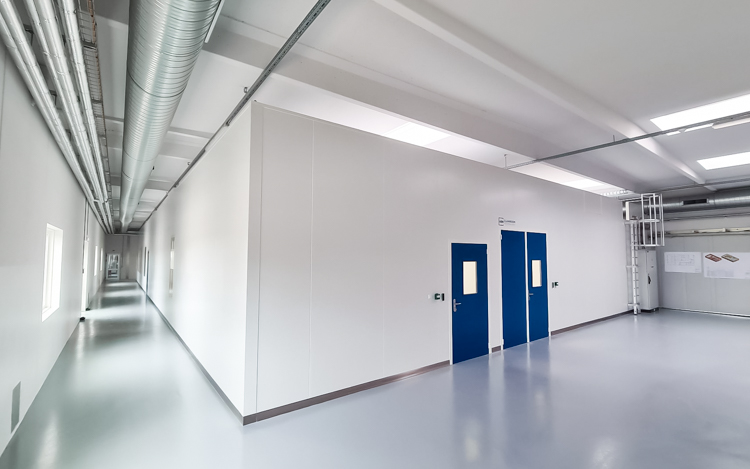
- Walls, ceiling, floor and doors. All surfaces are smooth, sealed and made of materials that do not shed particles and can be cleaned with disinfectants. Doors need special attention, because every opening disturbs the airflow, as described in the whitepaper The door is the breach.
- Pressure cascade and airlocks. Cleaner rooms are kept at a higher pressure than less clean ones, so air always flows outwards. EU GMP Annex 1 gives 10 Pa as a guidance value between rooms of different grades, and people and materials enter through airlocks.
- Monitoring. Sensors record particles, pressure, temperature and humidity, and give an alarm when a value drifts. More on this is available on the page about cleanroom monitoring.
Ways to build a cleanroom
A conventional cleanroom is designed from scratch and built on site. It offers full freedom in layout, although design, coordination and qualification take the longest with this approach.
A modular cleanroom is assembled from prefabricated wall and ceiling panels inside an existing building. It is faster to install and can be extended or moved when production changes.
ABN builds cleanrooms through Configure-to-Order+, which combines pre-engineered and validated building blocks for air handling, envelope, pressure control and monitoring to match the actual process. Because these blocks have already been engineered and tested, the design phase is shorter and the cost is clear at an early stage.
What does a cleanroom cost?
The investment depends mainly on three things: the classification, the floor area and the conditions the process needs, such as tight temperature or humidity limits. Running costs for energy, filters, cleaning, monitoring and requalification continue for as long as the room is in use, so the total cost over the lifetime gives a better basis for decisions than the purchase price alone. A detailed breakdown is available in the article ‘How much does it cost to build a cleanroom?’
Steps in a cleanroom project
1. Requirements
The owner describes the process, products and required classification in a user requirement specification (URS).
2. Design
Layout, zoning, airflow and the routes for people and materials are worked out, following the principles of cleanroom design.
3. Construction
The walls, ceiling, air handling, filters and monitoring are installed.
4. Commissioning
All systems are started up and adjusted until they work as designed.
5. Qualification
Tests and documents (IQ, OQ and PQ) prove that the room meets its specification. More on this step is available on the page about qualification and validation.
6. Operation & Maintenance
Regular monitoring, cleaning and requalification keep the room in its approved state.
FAQ
The most frequently asked questions about our Configure-to-Order+ approach for the aerospace and defense industry
What is a cleanroom used for?
A cleanroom is used to make products that particles or microorganisms could damage or make unsafe, such as sterile medicines, medical devices, microchips and optical components.
Why is cardboard not allowed in a cleanroom?
Cardboard sheds fibres and dust, cannot be disinfected and can carry microorganisms from warehouses and transport. Goods are therefore unpacked outside the cleanroom and brought in through a material airlock in cleanable packaging.
How to plan a cleanroom with ABN?
ABN Cleanroom Technology designs, builds, validates, and maintains cleanrooms across Europe through Configure-to-Order+, using pre-engineered and validated building blocks matched to actual industry requirements. Companies at the start of a project can explore layouts in the cleanroom design tool or book a 30-minute meeting with an ABN specialist.